
1,893 Sq Ft
3 Bed
2.5 Bath
2 - Car Garage
2 Stories
Single-Family
Available December
Alex, Amber, & Ramey
Model Home Hours:
Monday-Saturday: 10 am - 6 pm
Sunday: 12 pm - 6 pm
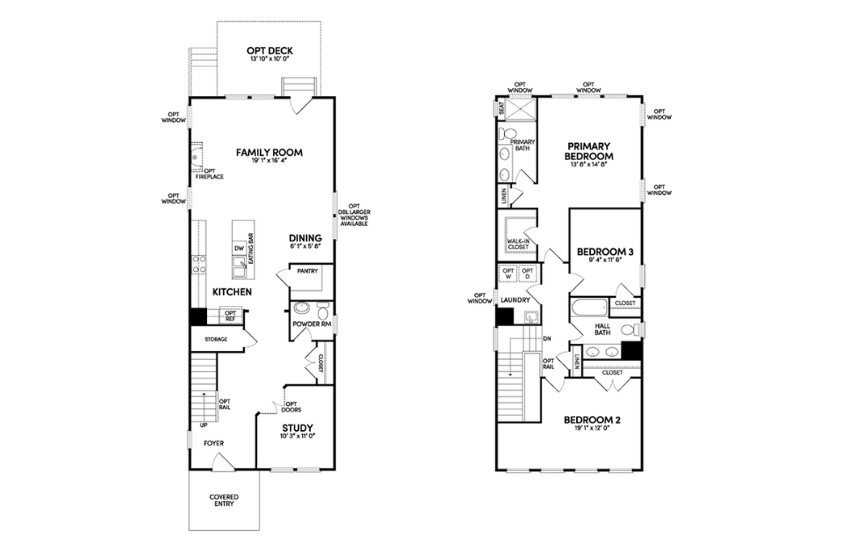
The sunlit main level of the Boden connects the open family room and dining space to a central kitchen with a spacious eating bar and new Calacatta Rusta quartz countertops. A gas fireplace anchors the family room, and a private study off the foyer makes a flexible spot for reading or working from home. Upstairs, the primary suite has extra windows for added light, a double-sink vanity, and a large walk-in closet, with the laundry room close by. Outside, the fenced rear yard gives you added privacy.
Floorplan is representative of base home offerings. To see all of the included options built into this home, click here to view the listing on the Brookfield Residential website.
This calculator and its results are intended for illustrative purposes only and are not an offer or guarantee of financing. Rates and payment terms, if offered by a lender, will vary upon an applicant’s credit-worthiness and are subject to change. Additional costs, such as property taxes, insurance and HOA fees, may apply.
See more mortgage rates on Zillow.