1,619 Sq Ft
3 Bed
2.5 Bath
2 - Car Garage
2 Stories
Single-Family
Available December
Alex, Amber, & Ramey
Model Home Hours:
Monday-Saturday: 10 am - 6 pm
Sunday: 12 pm - 6 pm
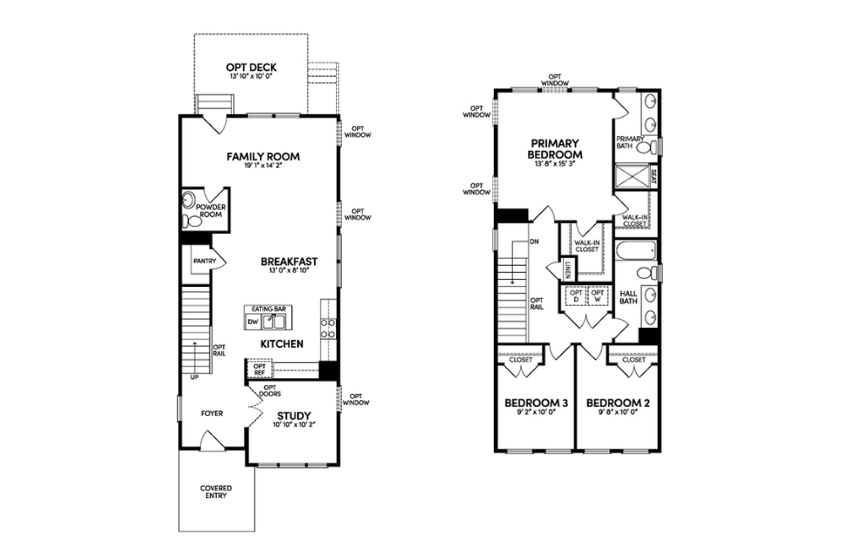
This Clayton is set on a corner homesite. With about 1,619 sq. ft., the main level centers on a kitchen with a seating island and sunny breakfast nook that flows into an expansive family room. The two-tone cabinetry pairs stone gray on the island with white on the perimeter for a fresh, modern look. Just off the foyer, the study has French doors, which make it a private spot for a home office or reading room. Upstairs, the primary suite has a generous walk-in closet and a bath with a dual-sink vanity, and the laundry room is on the same level.
Floorplan is representative of base home offerings. To see all of the included options built into this home, click here to view the listing on the Brookfield Residential website.

This calculator and its results are intended for illustrative purposes only and are not an offer or guarantee of financing. Rates and payment terms, if offered by a lender, will vary upon an applicant’s credit-worthiness and are subject to change. Additional costs, such as property taxes, insurance and HOA fees, may apply.
See more mortgage rates on Zillow.