
2,433 Sq Ft
3 Bed
2.5 Bath
2 - Car Garage
2 + Stories
Single-Family
Available December
Alex, Amber, & Ramey
Model Home Hours:
Monday-Saturday: 10 am - 6 pm
Sunday: 12 pm - 6 pm
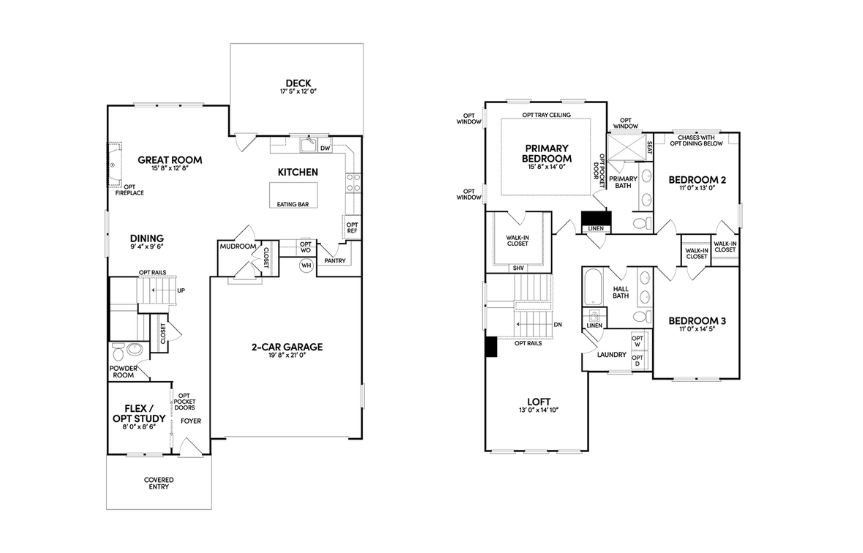
Step inside from the charming front porch and see the office or flex space. The beautifully appointed kitchen featuring white cabinetry, quartz countertops, stainless steel appliances, a gas range with vent hood, and an oversized island perfect for gathering includes a rear extension that creates an expanded dining area or sunroom, adding even more flexible living space. The kitchen flows seamlessly into the spacious family room, highlighted by a cozy gas fireplace, and opens to a rear screened porch, ideal for relaxing, dining, or entertaining outdoors. Upstairs, you'll find the primary suite and two spacious bedrooms, two full baths, a versatile loft, and a convenient laundry room. A two-car garage and conditioned crawl space provide exceptional storage and functionality.
This calculator and its results are intended for illustrative purposes only and are not an offer or guarantee of financing. Rates and payment terms, if offered by a lender, will vary upon an applicant’s credit-worthiness and are subject to change. Additional costs, such as property taxes, insurance and HOA fees, may apply.
See more mortgage rates on Zillow.