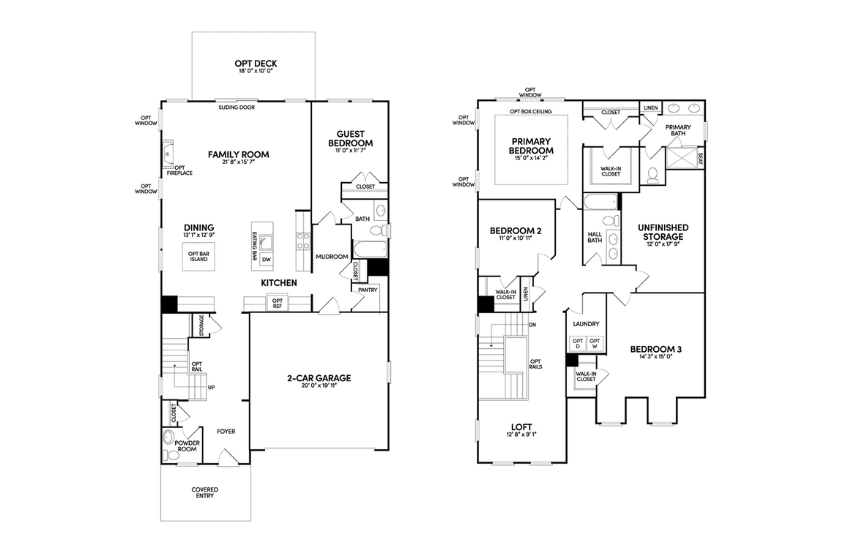

2,869 Sq Ft
5 + Bed
4.5 Bath
2 - Car Garage
2 + Stories
Single-Family
Available December
Alex, Amber, & Ramey
Model Home Hours:
Monday-Saturday: 10 am - 6 pm
Sunday: 12 pm - 6 pm
On the main level, the living room is built for gathering — a gas fireplace anchors the space, sliding glass doors open onto a rear screened porch with wood decking, and oak stairs stained in Silver Creek lead the way upstairs with a rich, custom-built feel. The kitchen makes an immediate impression with a two-tone design: stoney gray cabinetry on the island paired with white perimeter cabinets, all topped with Calacatta Idillio quartz countertops, and finished with a full gourmet stainless steel appliance package, including a statement range hood. Upstairs, the home offers genuine flexibility with a finished fourth bedroom and adjoining third full bathroom.
This calculator and its results are intended for illustrative purposes only and are not an offer or guarantee of financing. Rates and payment terms, if offered by a lender, will vary upon an applicant’s credit-worthiness and are subject to change. Additional costs, such as property taxes, insurance and HOA fees, may apply.
See more mortgage rates on Zillow.