sign up for

UPDATES

WELCOME BACK, !

Click here to update your information

Update your information

Welcome back,

Update your info

Update your info

SIGN UP UPDATE YOUR INFORMATION UPDATE YOUR INFORMATION

Homesite 27 - Dreamer L by Garman Homes

Price $390,000

Estimate Monthly Payment
Dreamer by Garman Homes | Elevation L

1,926 Sq Ft

4 Bed

3 Bath

2 - Car Garage

2 Stories

Single-Family


Available January

Contact

Brittain & Danica

Model Home Hours:
Monday-Saturday: 10 am - 6 pm
Sunday: 12 pm - 6 pm

placeholder

Description:

Yin & Yang knows a little contrast goes a long way. Moody, modern, and full of details that make this Dreamer plan anything but predictable.

  • The kitchen means business with a gas cooktop and dovetail soft-close drawers, because good kitchens should pull their weight.
  • A private guest suite with its own bath means visitors get their own space and you get your house back.
  • Luxury vinyl plank runs through the main living areas, guest suite, and up the stairs, because pretty floors should still be ready for real life.
  • The primary bath brings the good stuff with a ceramic tile shower and built-in niche, plus a second sink in bath two for fewer morning negotiations.
  • Dark exterior trim gives the outside a little attitude without going full drama queen.
More
Dreamer by Garman Homes | Elevation L

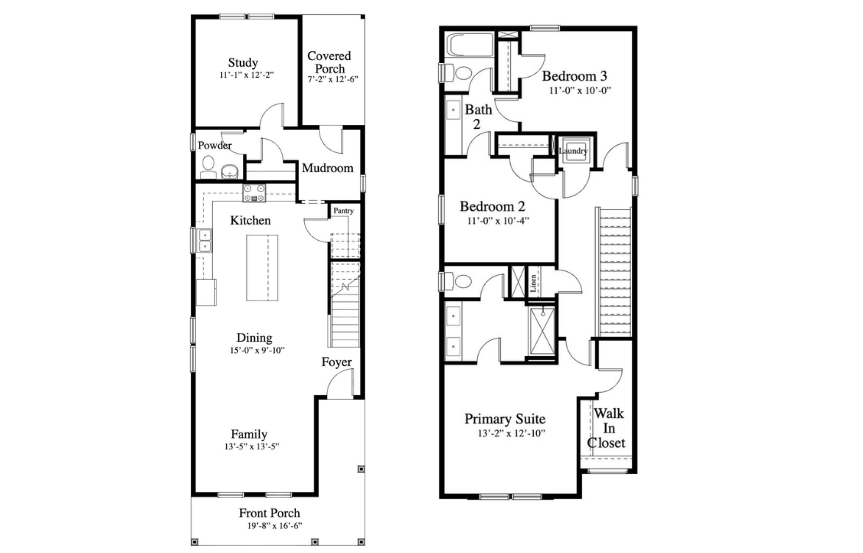
Floor Plan

Print Floor Plan
Garman Dreamer Floorplan

Map Location

Mortgage Calculator

$
value should not be empty
$
%
%
%
$

Your Payment:

This calculator and its results are intended for illustrative purposes only and are not an offer or guarantee of financing. Rates and payment terms, if offered by a lender, will vary upon an applicant’s credit-worthiness and are subject to change. Additional costs, such as property taxes, insurance and HOA fees, may apply.

See more mortgage rates on Zillow.