


1,619 Sq Ft
3 Bed
2.5 Bath
2 - Car Garage
2 + Stories
Single-Family
The Clayton offers a thoughtfully balanced approach to contemporary living, combining open, inviting social spaces with quiet areas for retreat. The heart of the main level is a versatile kitchen featuring an eating bar and a central breakfast area that flows naturally into a spacious family room. Near the foyer, a dedicated study—which can be personalized with optional doors—provides the perfect setting for a home office or a focused library. Expand your living space by adding an optional deck or screened porch extension, creating a seamless connection to the outdoors. For added functionality, you can further customize the main floor by including a mudroom or choosing an elegant fireplace to serve as the family room's focal point. The second floor is a private sanctuary designed for ultimate comfort. The primary suite is a true highlight, featuring a large walk-in closet and a bath with a dual vanity. This level easily adapts to your specific needs, offering either a traditional three-bedroom layout or a Dual Primary Bedroom configuration that provides two oversized suites, each with its own private bath and walk-in closet. Daily life is made effortless with practical inclusions like a second-floor laundry area and a 2-car detached garage.
Floor Plan
Print Floor Plan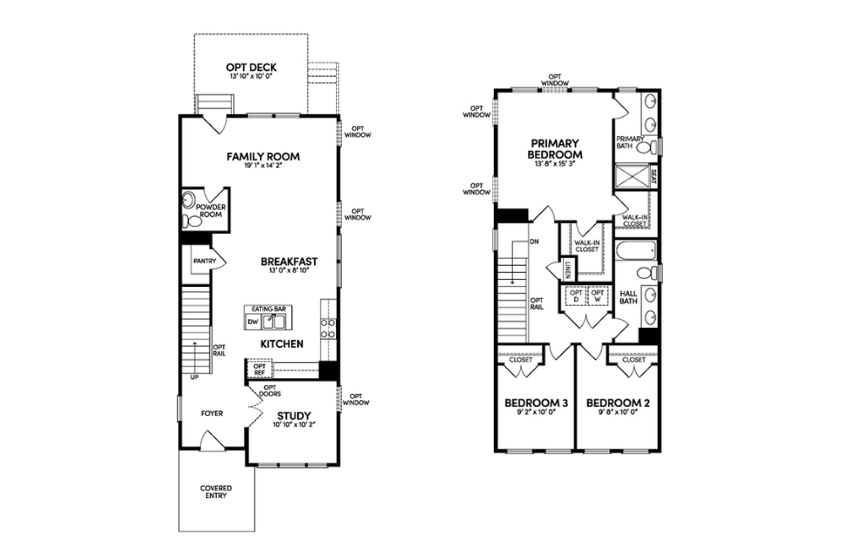
This calculator and its results are intended for illustrative purposes only and are not an offer or guarantee of financing. Rates and payment terms, if offered by a lender, will vary upon an applicant’s credit-worthiness and are subject to change. Additional costs, such as property taxes, insurance and HOA fees, may apply.
See more mortgage rates on Zillow.