


2,298 Sq Ft
3 4 Bed
2.5 3 3.5 Bath
2 - Car Garage
2 + Stories
Single-Family
The Delaney is an elevated arts & crafts home design that offers a comfortable layout for everyday living. The kitchen is open to the dining and great room which then expands to the rear patio. The large kitchen boasts an eating bar, pantry, and plenty of cabinets for storage. Off the rear of the home, find the primary bedroom with an optional tray ceiling. The primary bedroom includes two closets, dual sinks, and a shower. A mud room and connected optional drop zone are located for convenience off the two-car garage. The upstairs includes two bedrooms, loft, full bath, and additional unfinished storage areas. This space can also be updated to include a fourth bedroom and additional full bath.
Floor Plan
Print Floor Plan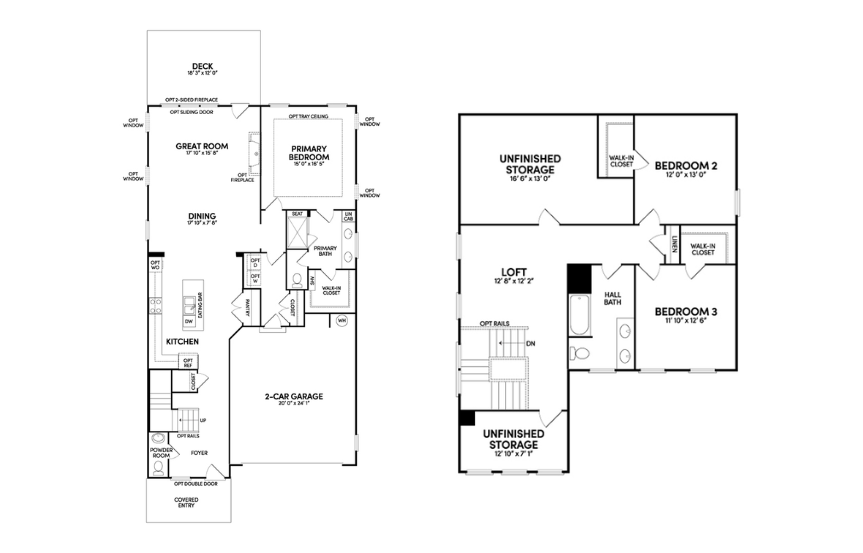
This calculator and its results are intended for illustrative purposes only and are not an offer or guarantee of financing. Rates and payment terms, if offered by a lender, will vary upon an applicant’s credit-worthiness and are subject to change. Additional costs, such as property taxes, insurance and HOA fees, may apply.
See more mortgage rates on Zillow.