


2,678 Sq Ft
4 5 + Bed
3.5 4.5 Bath
2 - Car Garage
2 + Stories
Single-Family
The Grant is a spacious and versatile home designed for modern living, offering a thoughtfully planned layout. The main level is anchored by an expansive Family Room that flows seamlessly into the kitchen and dining area, making it an ideal hub for entertaining. The gourmet kitchen features an Eating Bar, a dedicated large walk-in pantry, and the option for a super sized island. This level also includes a private Guest Bedroom with an adjacent full bath, though homeowners can choose to incorporate an Optional Office if preferred. To enhance the connection to the outdoors, the home design offers options for a deck or screened porch, both with multi-panel sliding doors. Practical features like a functional Mudroom connecting the 2-car garage to the home, a welcoming Foyer, and a convenient Powder Room complete the first floor. The second floor is dedicated to rest and relaxation, featuring a versatile Loft area. The sprawling Primary Suite serves as a private retreat, featuring an optional box ceiling, a large Primary Bath, and a two closets including a large walk-in closet. Two additional bedrooms are generously sized and include their own walk-in closets for ample storage. For those needing even more space, the large unfinished storage area can be converted into a fourth bedroom and third full bath. A dedicated Laundry room is also conveniently located on this level, eliminating the need to carry heavy baskets between floors.
Floor Plan
Print Floor Plan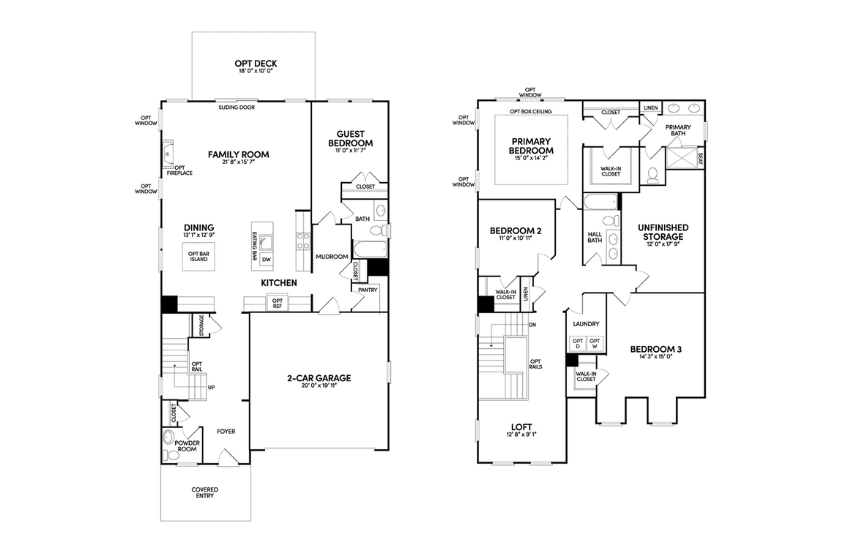
This calculator and its results are intended for illustrative purposes only and are not an offer or guarantee of financing. Rates and payment terms, if offered by a lender, will vary upon an applicant’s credit-worthiness and are subject to change. Additional costs, such as property taxes, insurance and HOA fees, may apply.
See more mortgage rates on Zillow.