


2,164 Sq Ft
3 4 5 + Bed
2.5 3 Bath
2 - Car Garage
2 + Stories
Single-Family
Eldon Wilie and Jennifer Hazard
Model Home Hours:
Monday-Saturday: 10 am - 6 pm
Sunday: 12 pm - 6 pm
Name a more revolutionary trio than the Beastie Boys - we’ll wait. But while you think on that, meet Castle in Brooklyn, a plan inspired by bold moves, creative energy, and the timeless chaos of “Brass Monkey.” The main floor hits all the right notes with a layout that’s both open and intentional. A large front porch brings you inside to a layout that’s all about options, kitchen to the left, private study to the right, making it a true “choose your own adventure” moment. Beyond the kitchen, the home opens up with a spanning rear living and dining area, ideal for entertaining or laying low with your crew.
Upstairs, you’ll find two secondary bedrooms, a shared hall bath, laundry room, and a loft - all tucked toward the front for easy flow. In the back? Your primary suite, perfectly placed for peace and quiet. With a generously sized bedroom, walk-in closet, and a bathroom built for unwinding, it’s a retreat worthy of royalty. Whether you're laying low or living loud, Castle in Brooklyn is ready to help you rock your home base.
Floor Plan
Print Floor Plan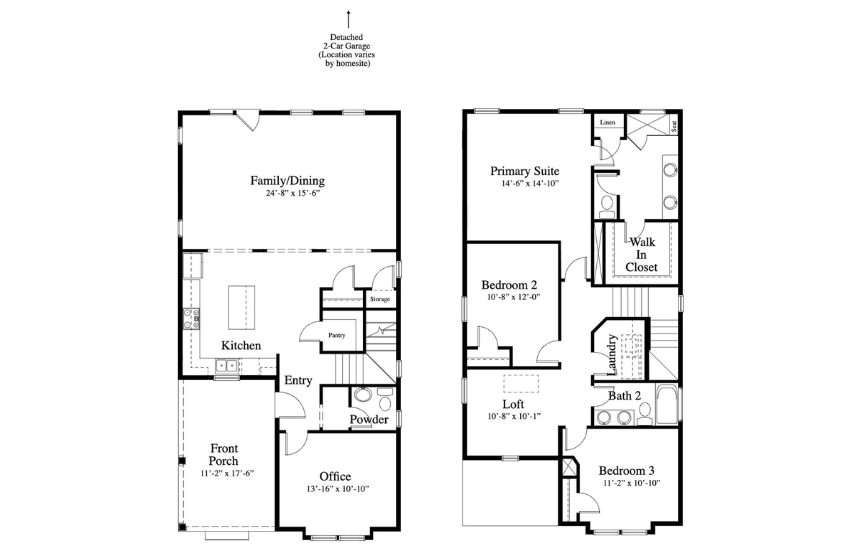
This calculator and its results are intended for illustrative purposes only and are not an offer or guarantee of financing. Rates and payment terms, if offered by a lender, will vary upon an applicant’s credit-worthiness and are subject to change. Additional costs, such as property taxes, insurance and HOA fees, may apply.
See more mortgage rates on Zillow.