


1,826 Sq Ft
3 Bed
2.5 Bath
2 - Car Garage
2 + Stories
Single-Family
Eldon Wilie and Jennifer Hazard
Model Home Hours:
Monday-Saturday: 10 am - 6 pm
Sunday: 12 pm - 6 pm
Some homes have a certain kind of magic - the kind that transforms the everyday into something extraordinary. The Magician by Garman Homes makes space feel intentional, effortless, and full of possibility. Upstairs, a serene primary suite anchors your retreat, while two secondary bedrooms offer flexibility for guests, hobbies, or growing minds. Downstairs, the open main level invites connection - from cozy nights by the optional fireplace to mornings that start with coffee and end on the screen porch you decided you had to have. Every square foot is designed to disappear beneath your life, like any good trick should.
Floor Plan
Print Floor Plan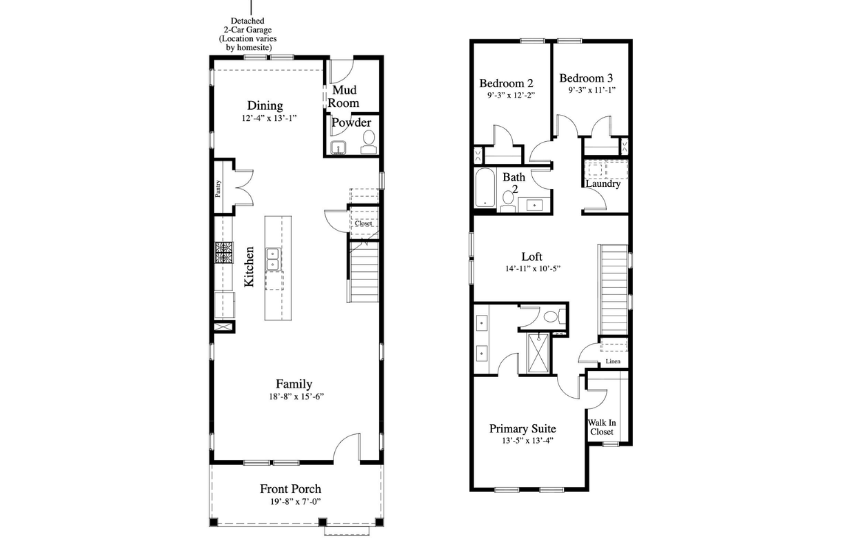
This calculator and its results are intended for illustrative purposes only and are not an offer or guarantee of financing. Rates and payment terms, if offered by a lender, will vary upon an applicant’s credit-worthiness and are subject to change. Additional costs, such as property taxes, insurance and HOA fees, may apply.
See more mortgage rates on Zillow.